
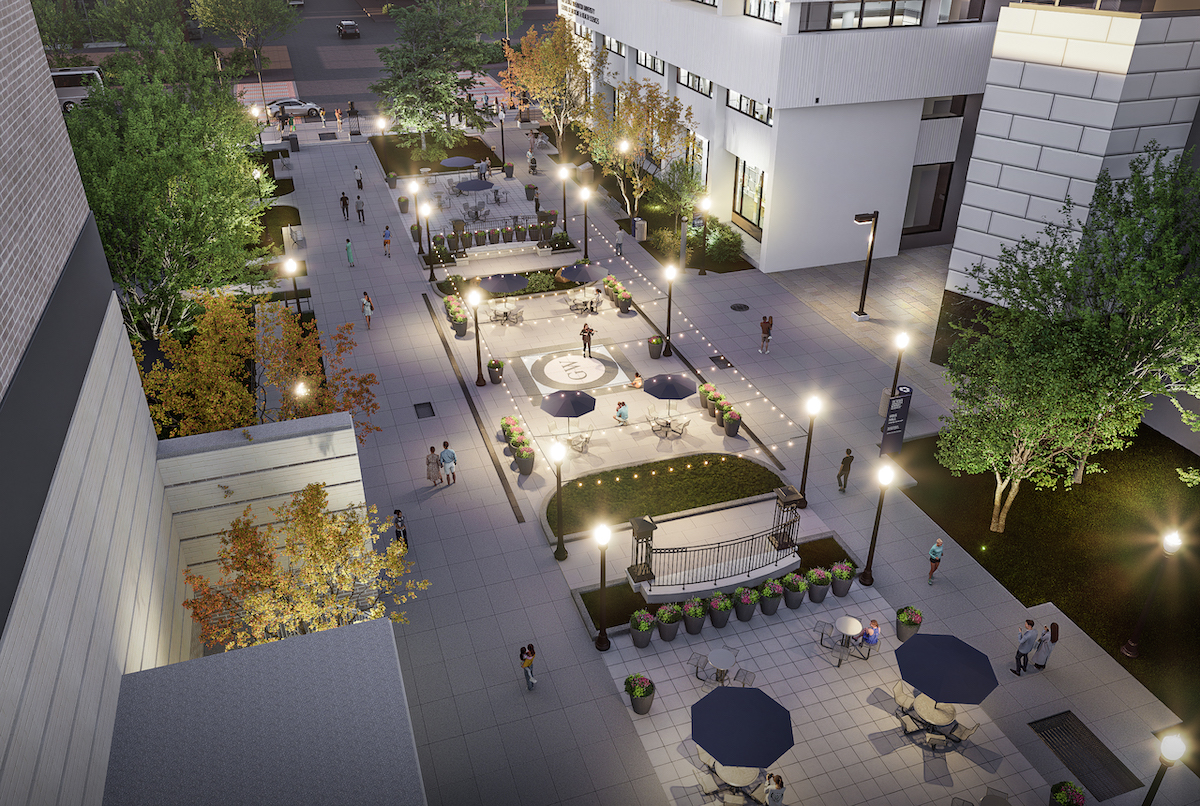
Project GWU I Street Mall Renovation Location Washington, DC Client The George Washington University Status Completed 2024 The renovation of the I Street Mall included removal of mounded dirt areas to provide better sightlines and security. Areas were brought down to grade and planted with low ground cover. Lighting on the Mall was improved and […]
Portfolio Category: Planning
4th & K Street

Project 4th & K Street Location Washington, DC Client Confidential Client Status Completed 2014 Conceptual Design for a 13-story, 108 unit, 104,000 SF Residential building with 2,000 SF First Floor retail and three below grade levels of parking. The building includes First Floor and Roof top tenant amenity spaces, Roof terrace, bike repair and storage […]