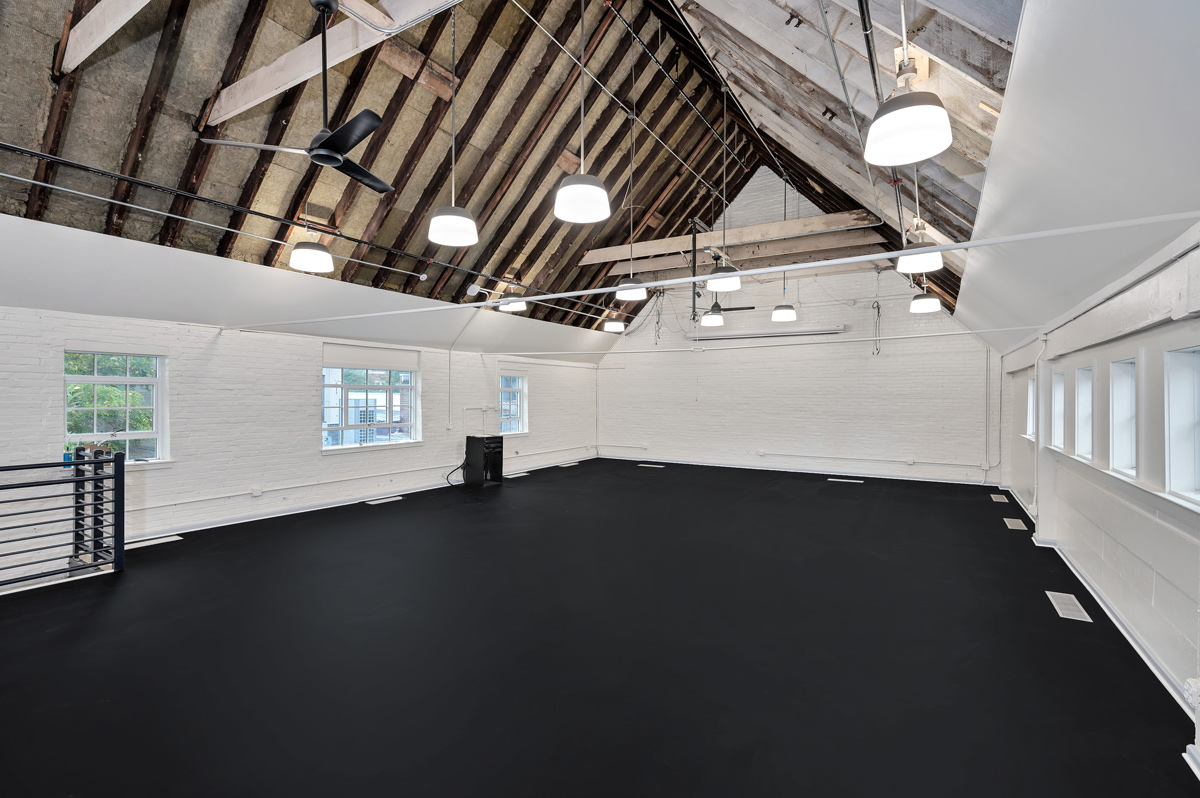
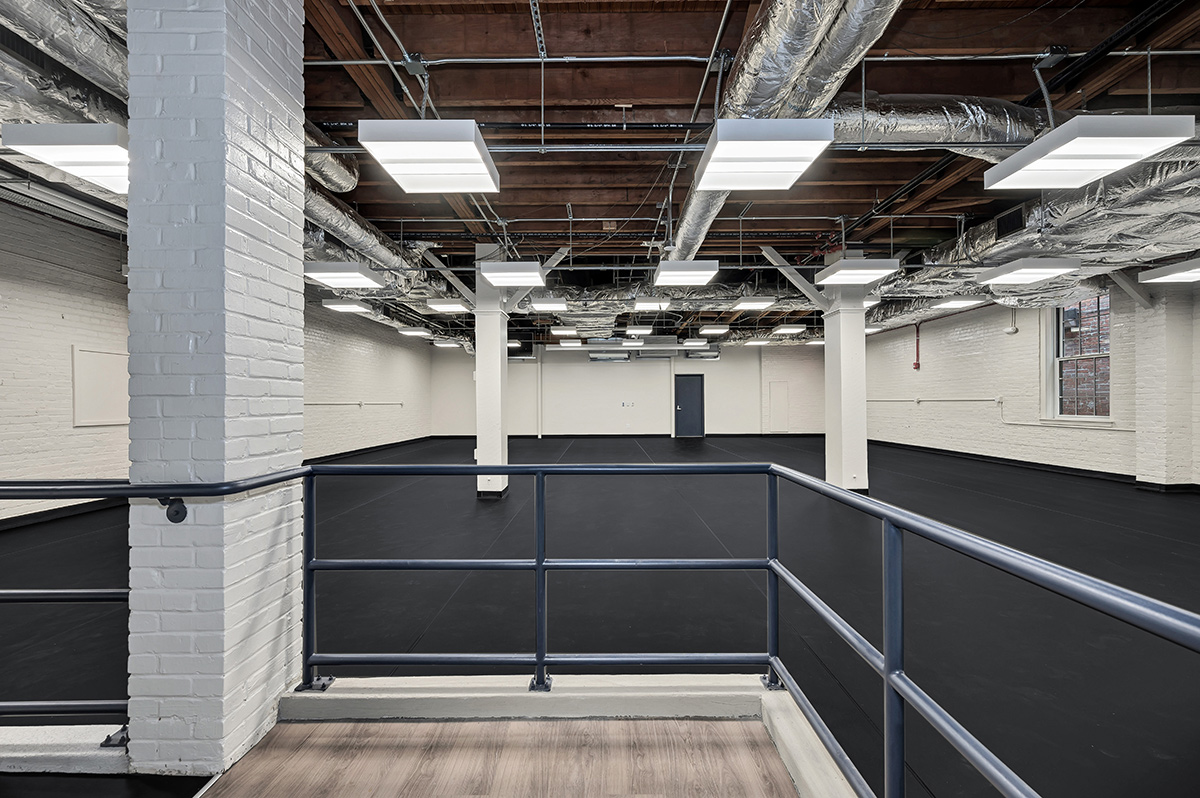
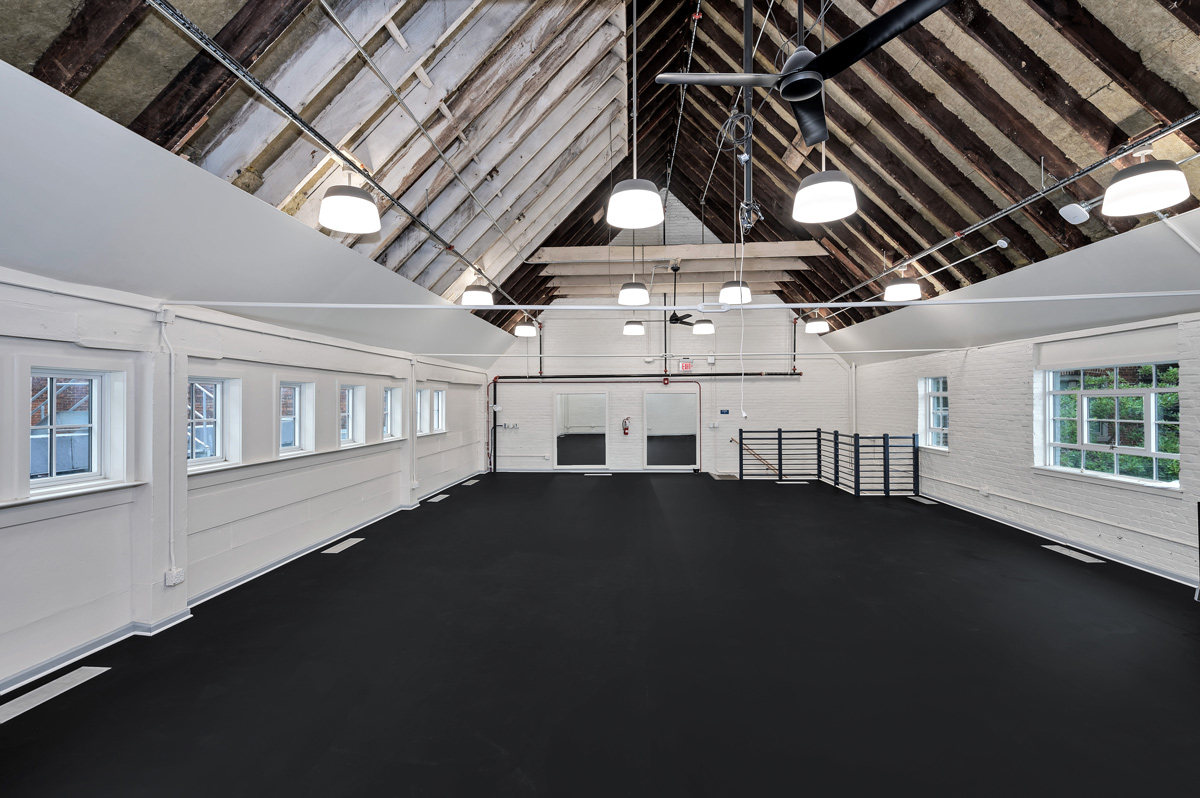
The project is the renovation of the 5,720 SF Dance Facility for the School of Arts & Design. The Dance Studios were renovated with new dance floors and ceilings were removed to expose the existing wood structure. The existing Locker Room and Restroom was reconfigured into a Green Room, two Locker Rooms, and ADA Restroom with shower. Two ADA Restroom were added for the public and new finishes were provided throughout. New HVAC , lighting, and sprinkler systems were installed.